Gold Souq Commercial Mall
Cairo, Egypt
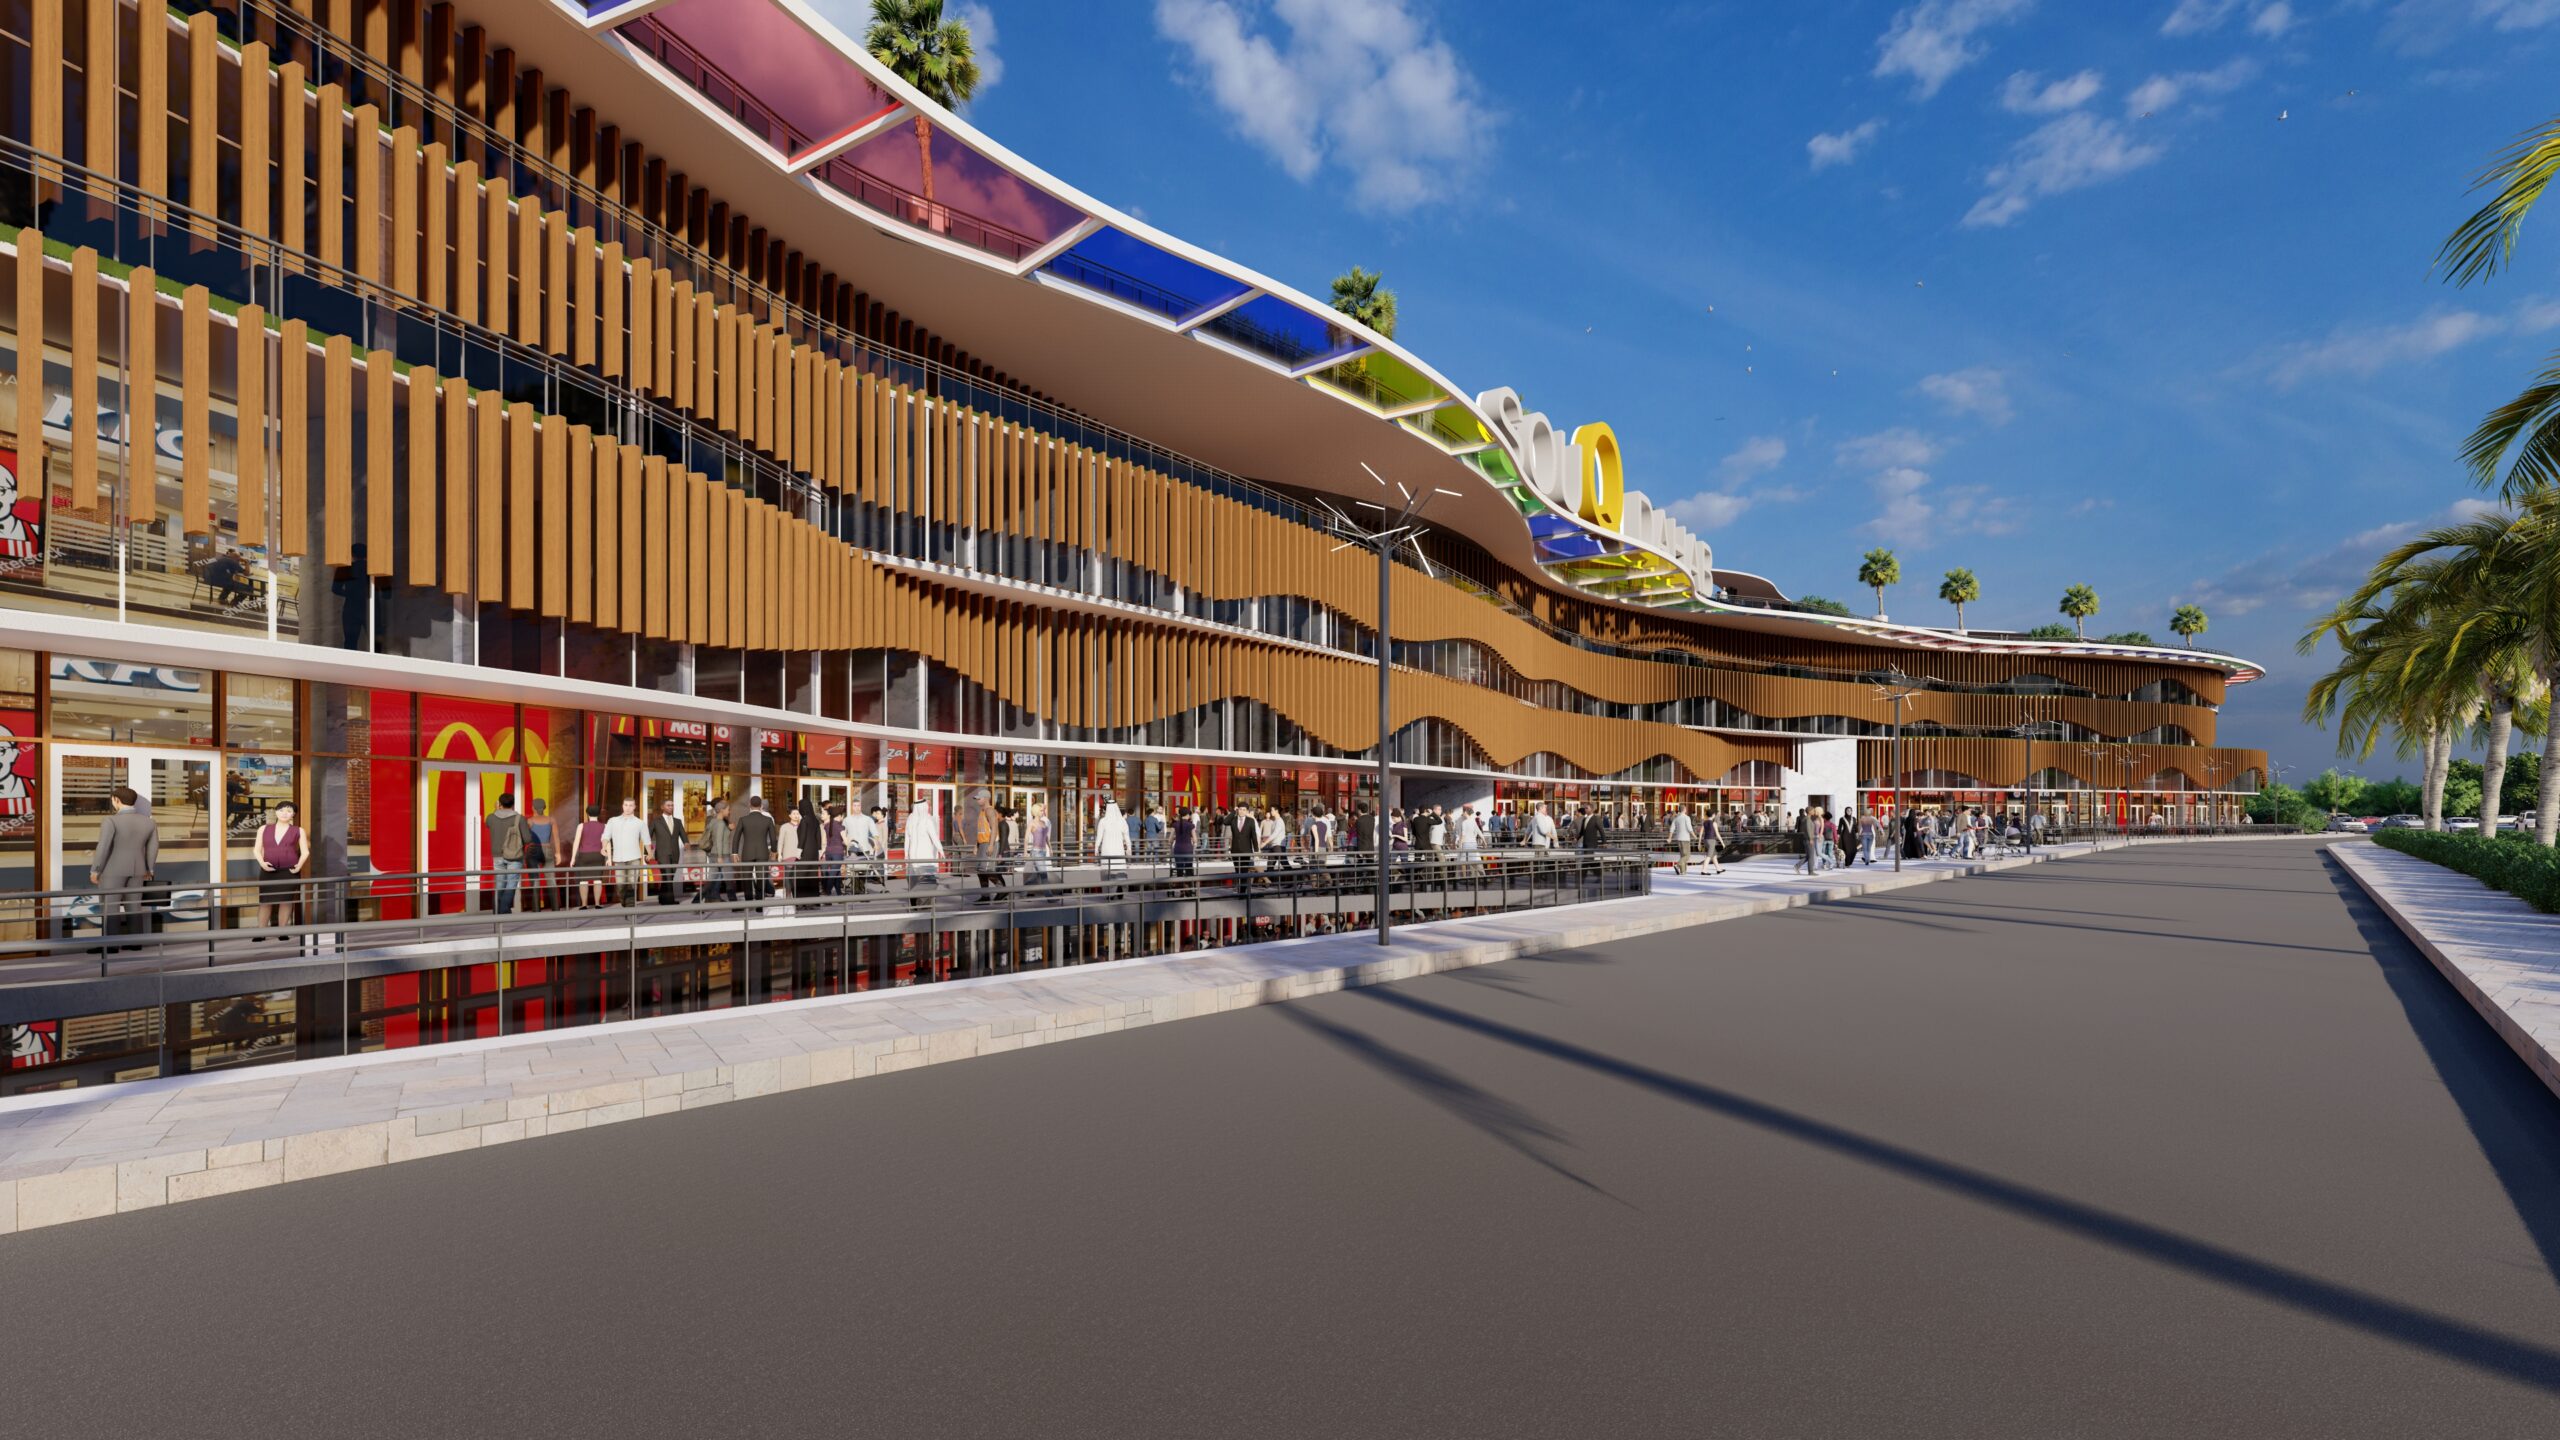
Gold Souq Commercial Mall reimagines the traditional marketplace as a fluid, open-air retail and lifestyle destination. Defined by sweeping organic curves, warm vertical metallic and timber louvers, and interconnected landscaped plazas, the complex blends luxury jewelry retail with vibrant public gathering spaces.
Design Approach
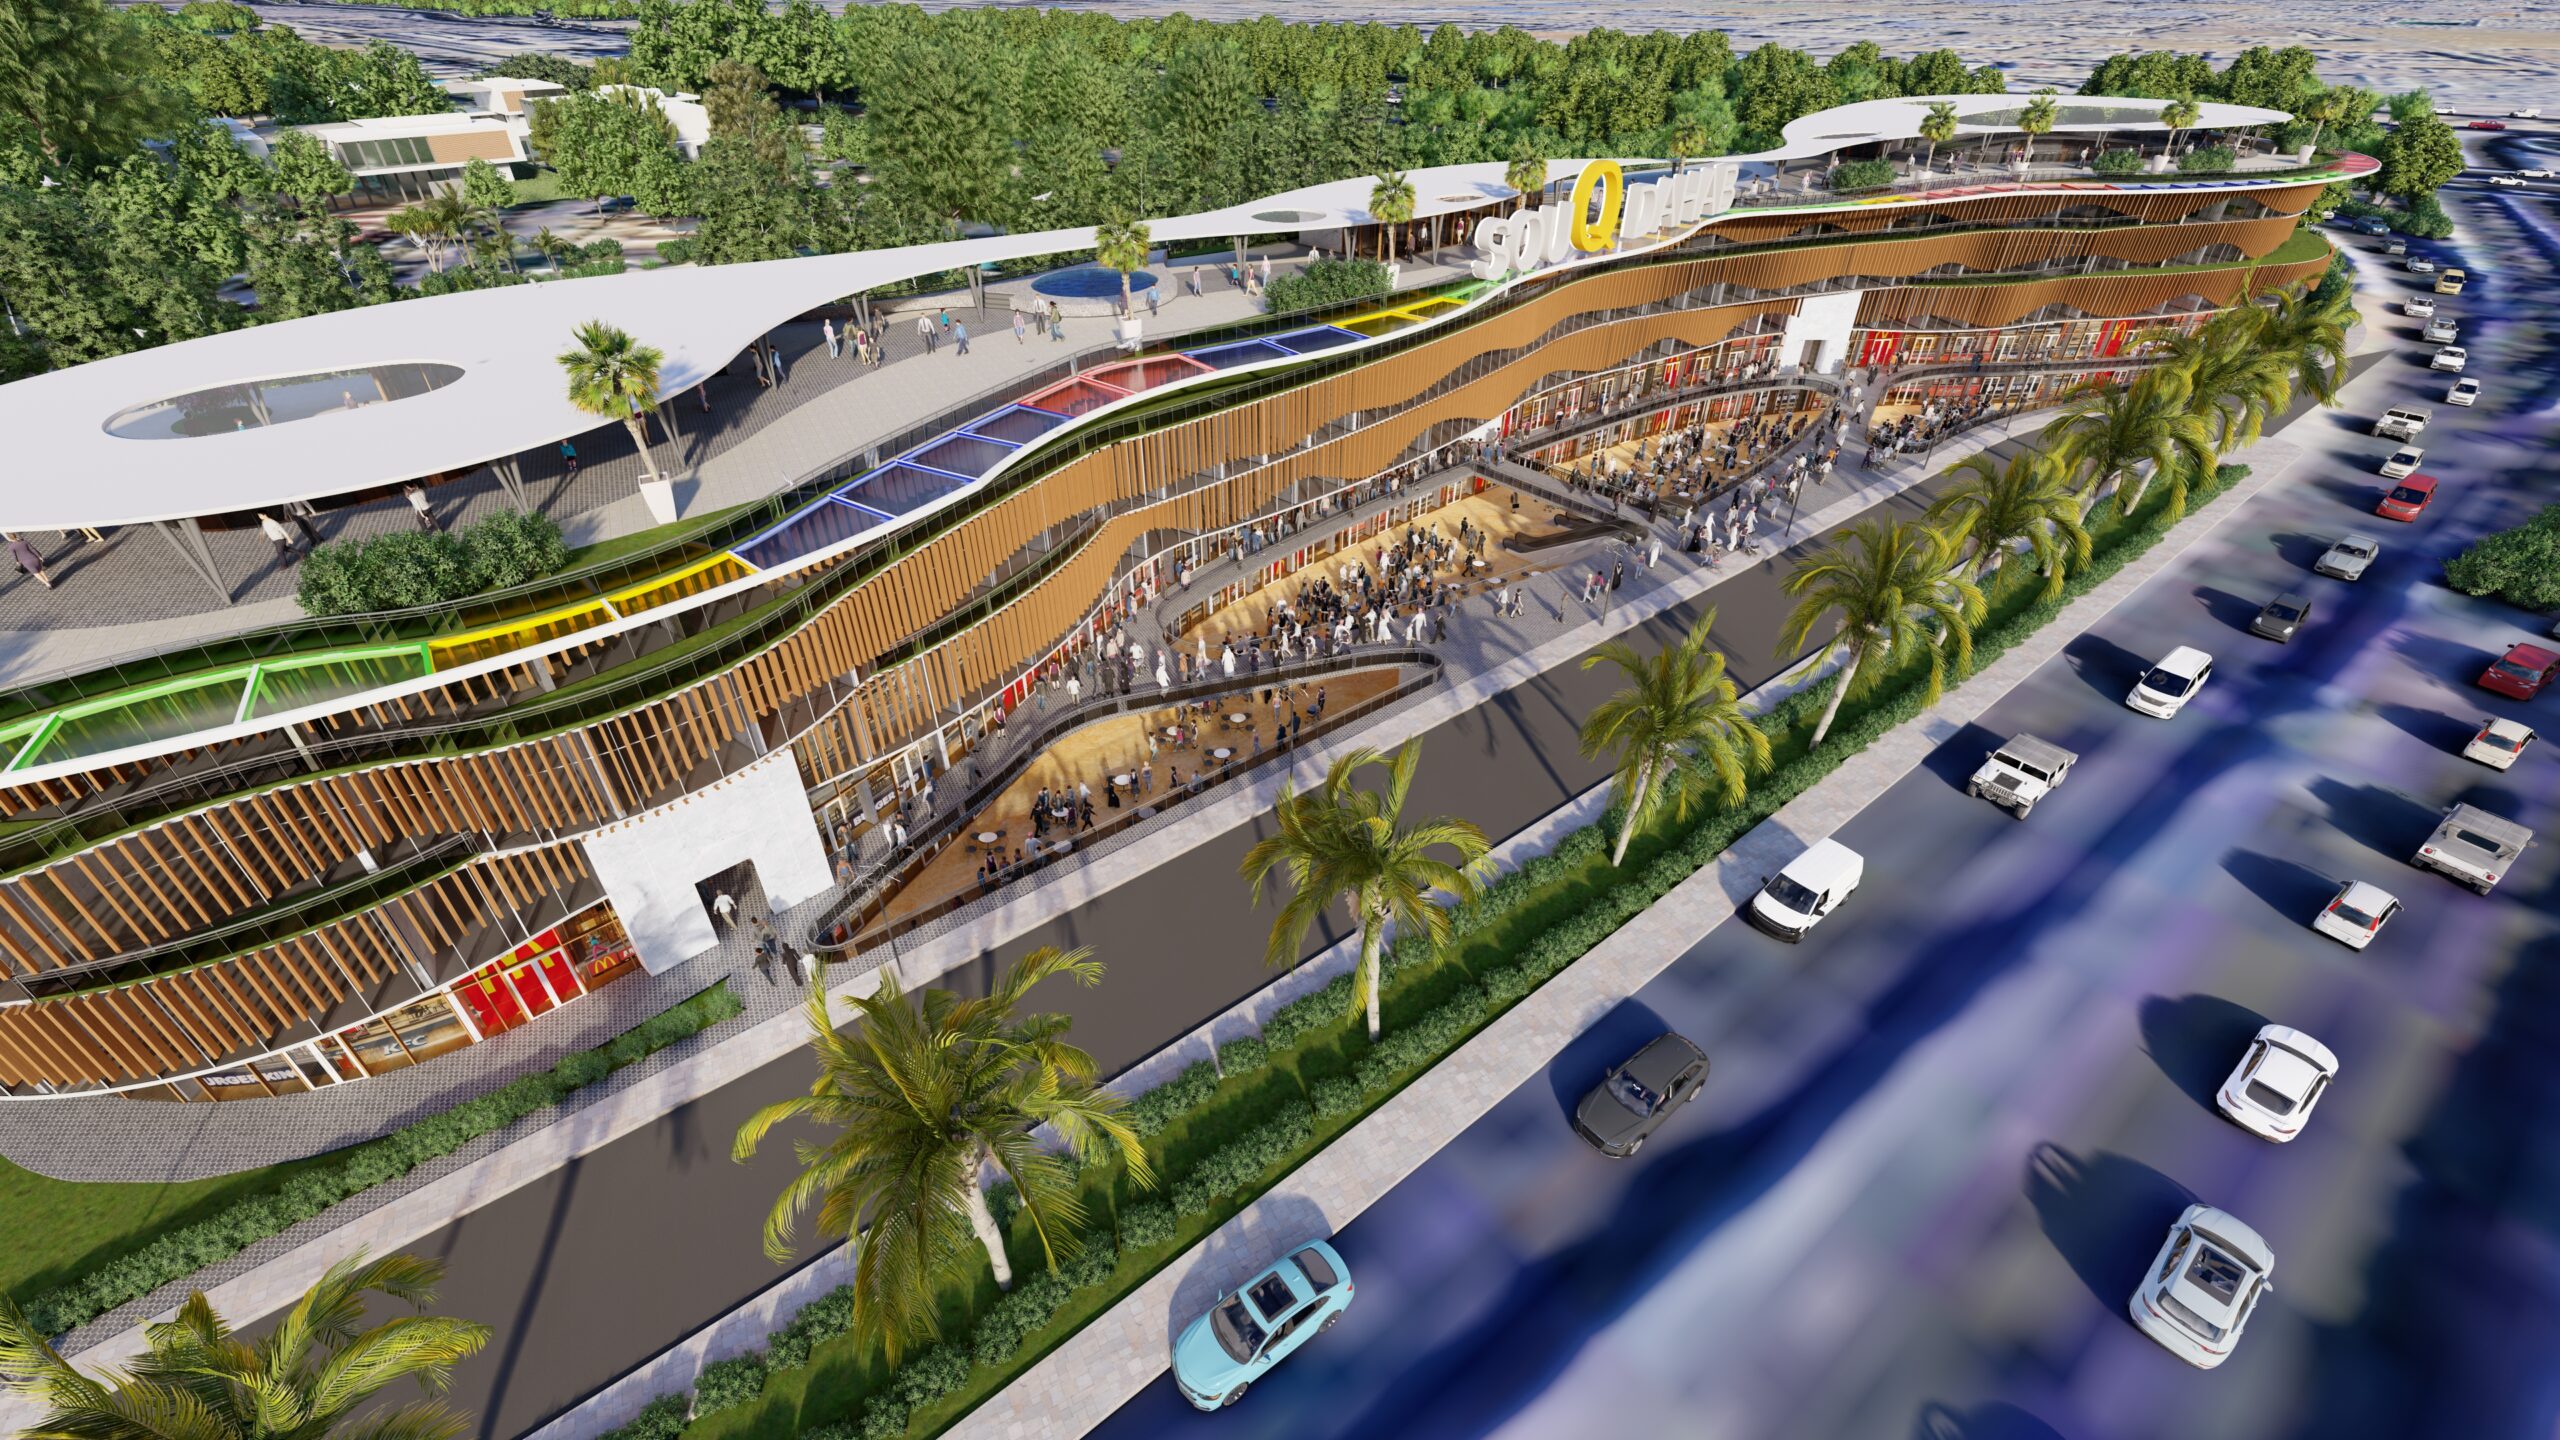
Rather than a conventional enclosed box, the masterplan unfolds along a sinuous pedestrian spine that encourages natural movement and visual discovery. Flowing terraced levels and rhythmic vertical fins provide continuous shading across outdoor walkways while giving the facade a sculptural, golden identity.
Inside, multi-level atriums with curved balustrades and glazed storefronts flood the retail corridors with daylight. Seamless escalator links and generous promenade widths ensure effortless circulation between boutique gold showrooms, cafes, and open-air courtyards.
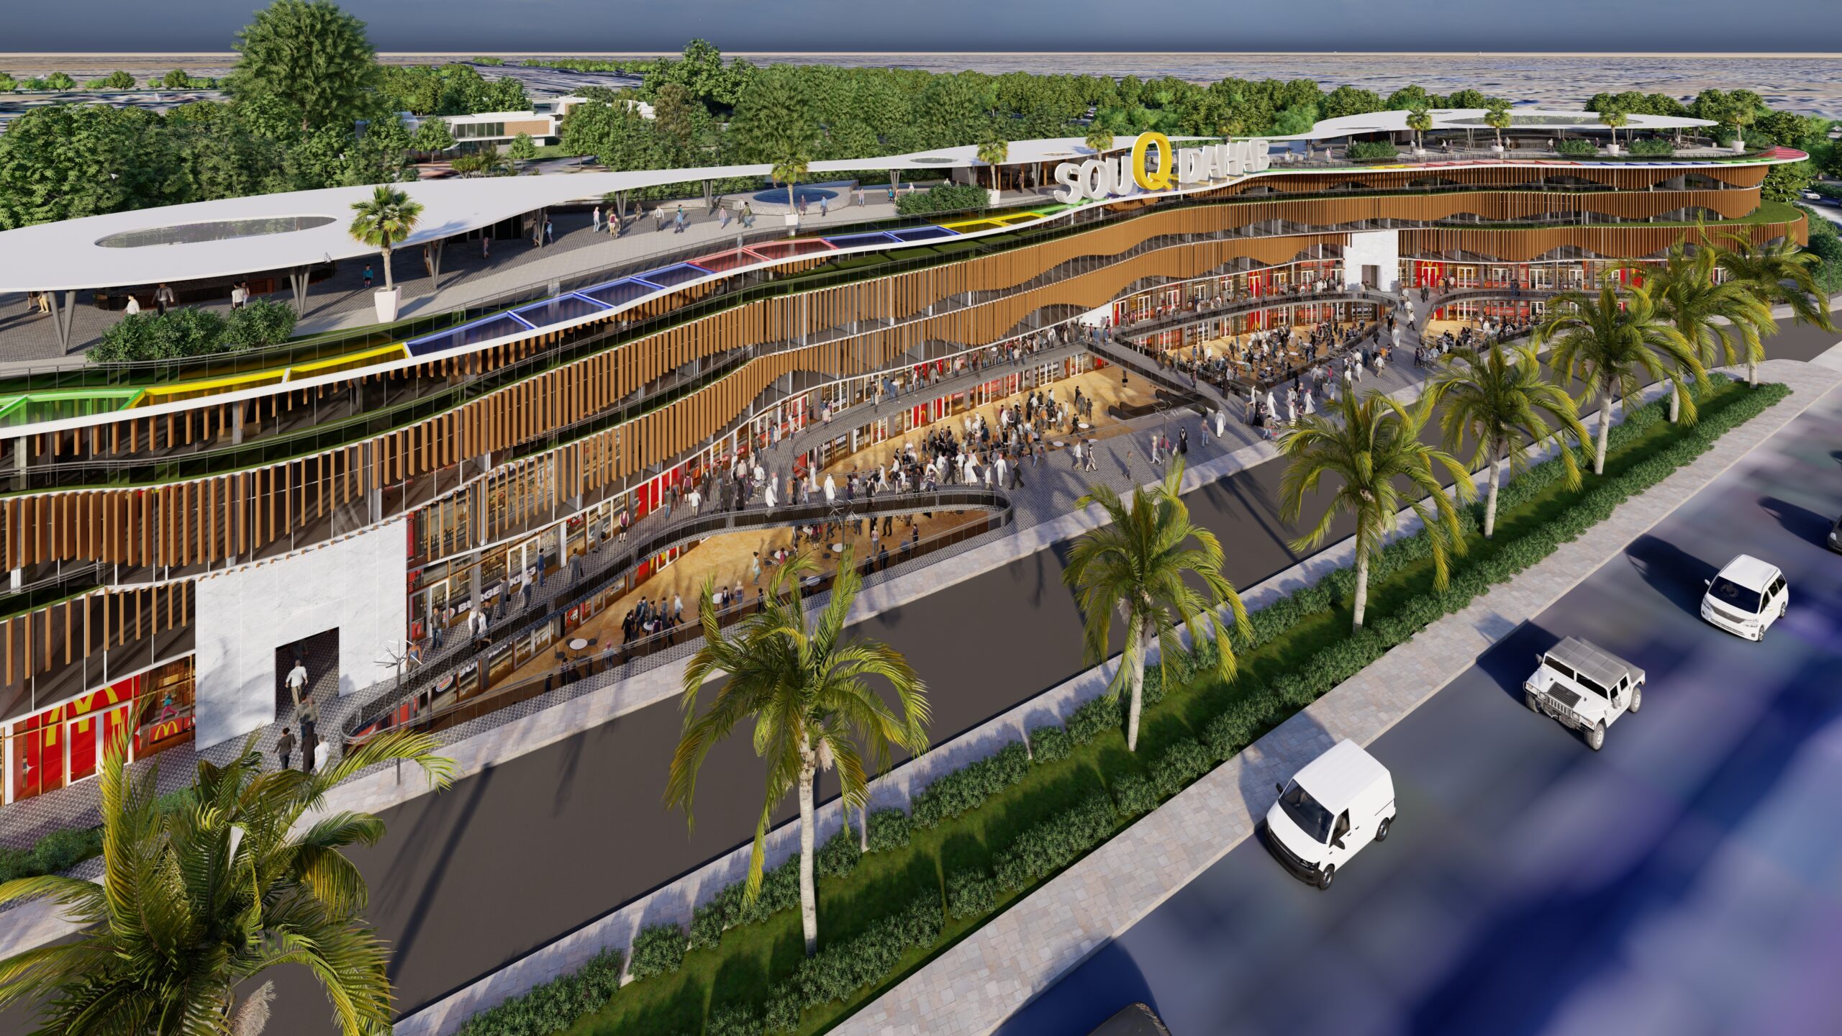
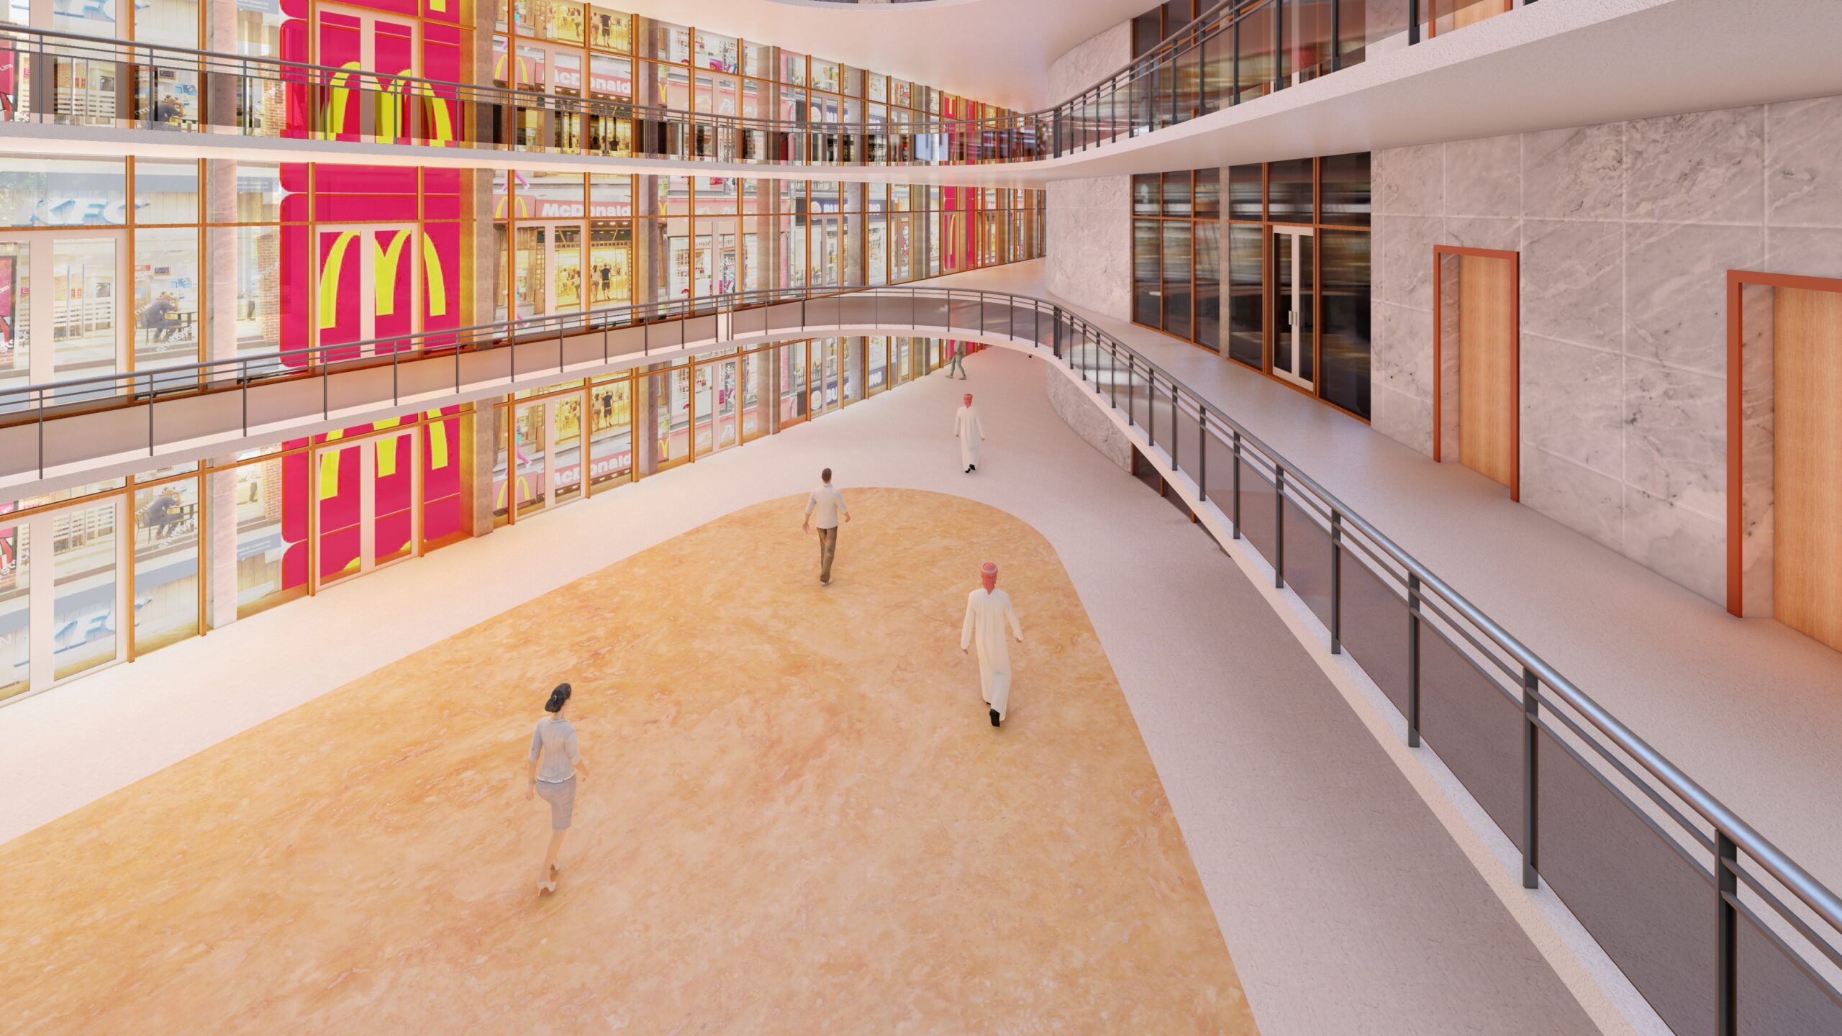
Surrounded by lush palm-lined approaches and dynamic roof canopies, the mall delivers an elevated shopping experience that feels both contemporary and deeply rooted in regional hospitality.
LET'S CONNECT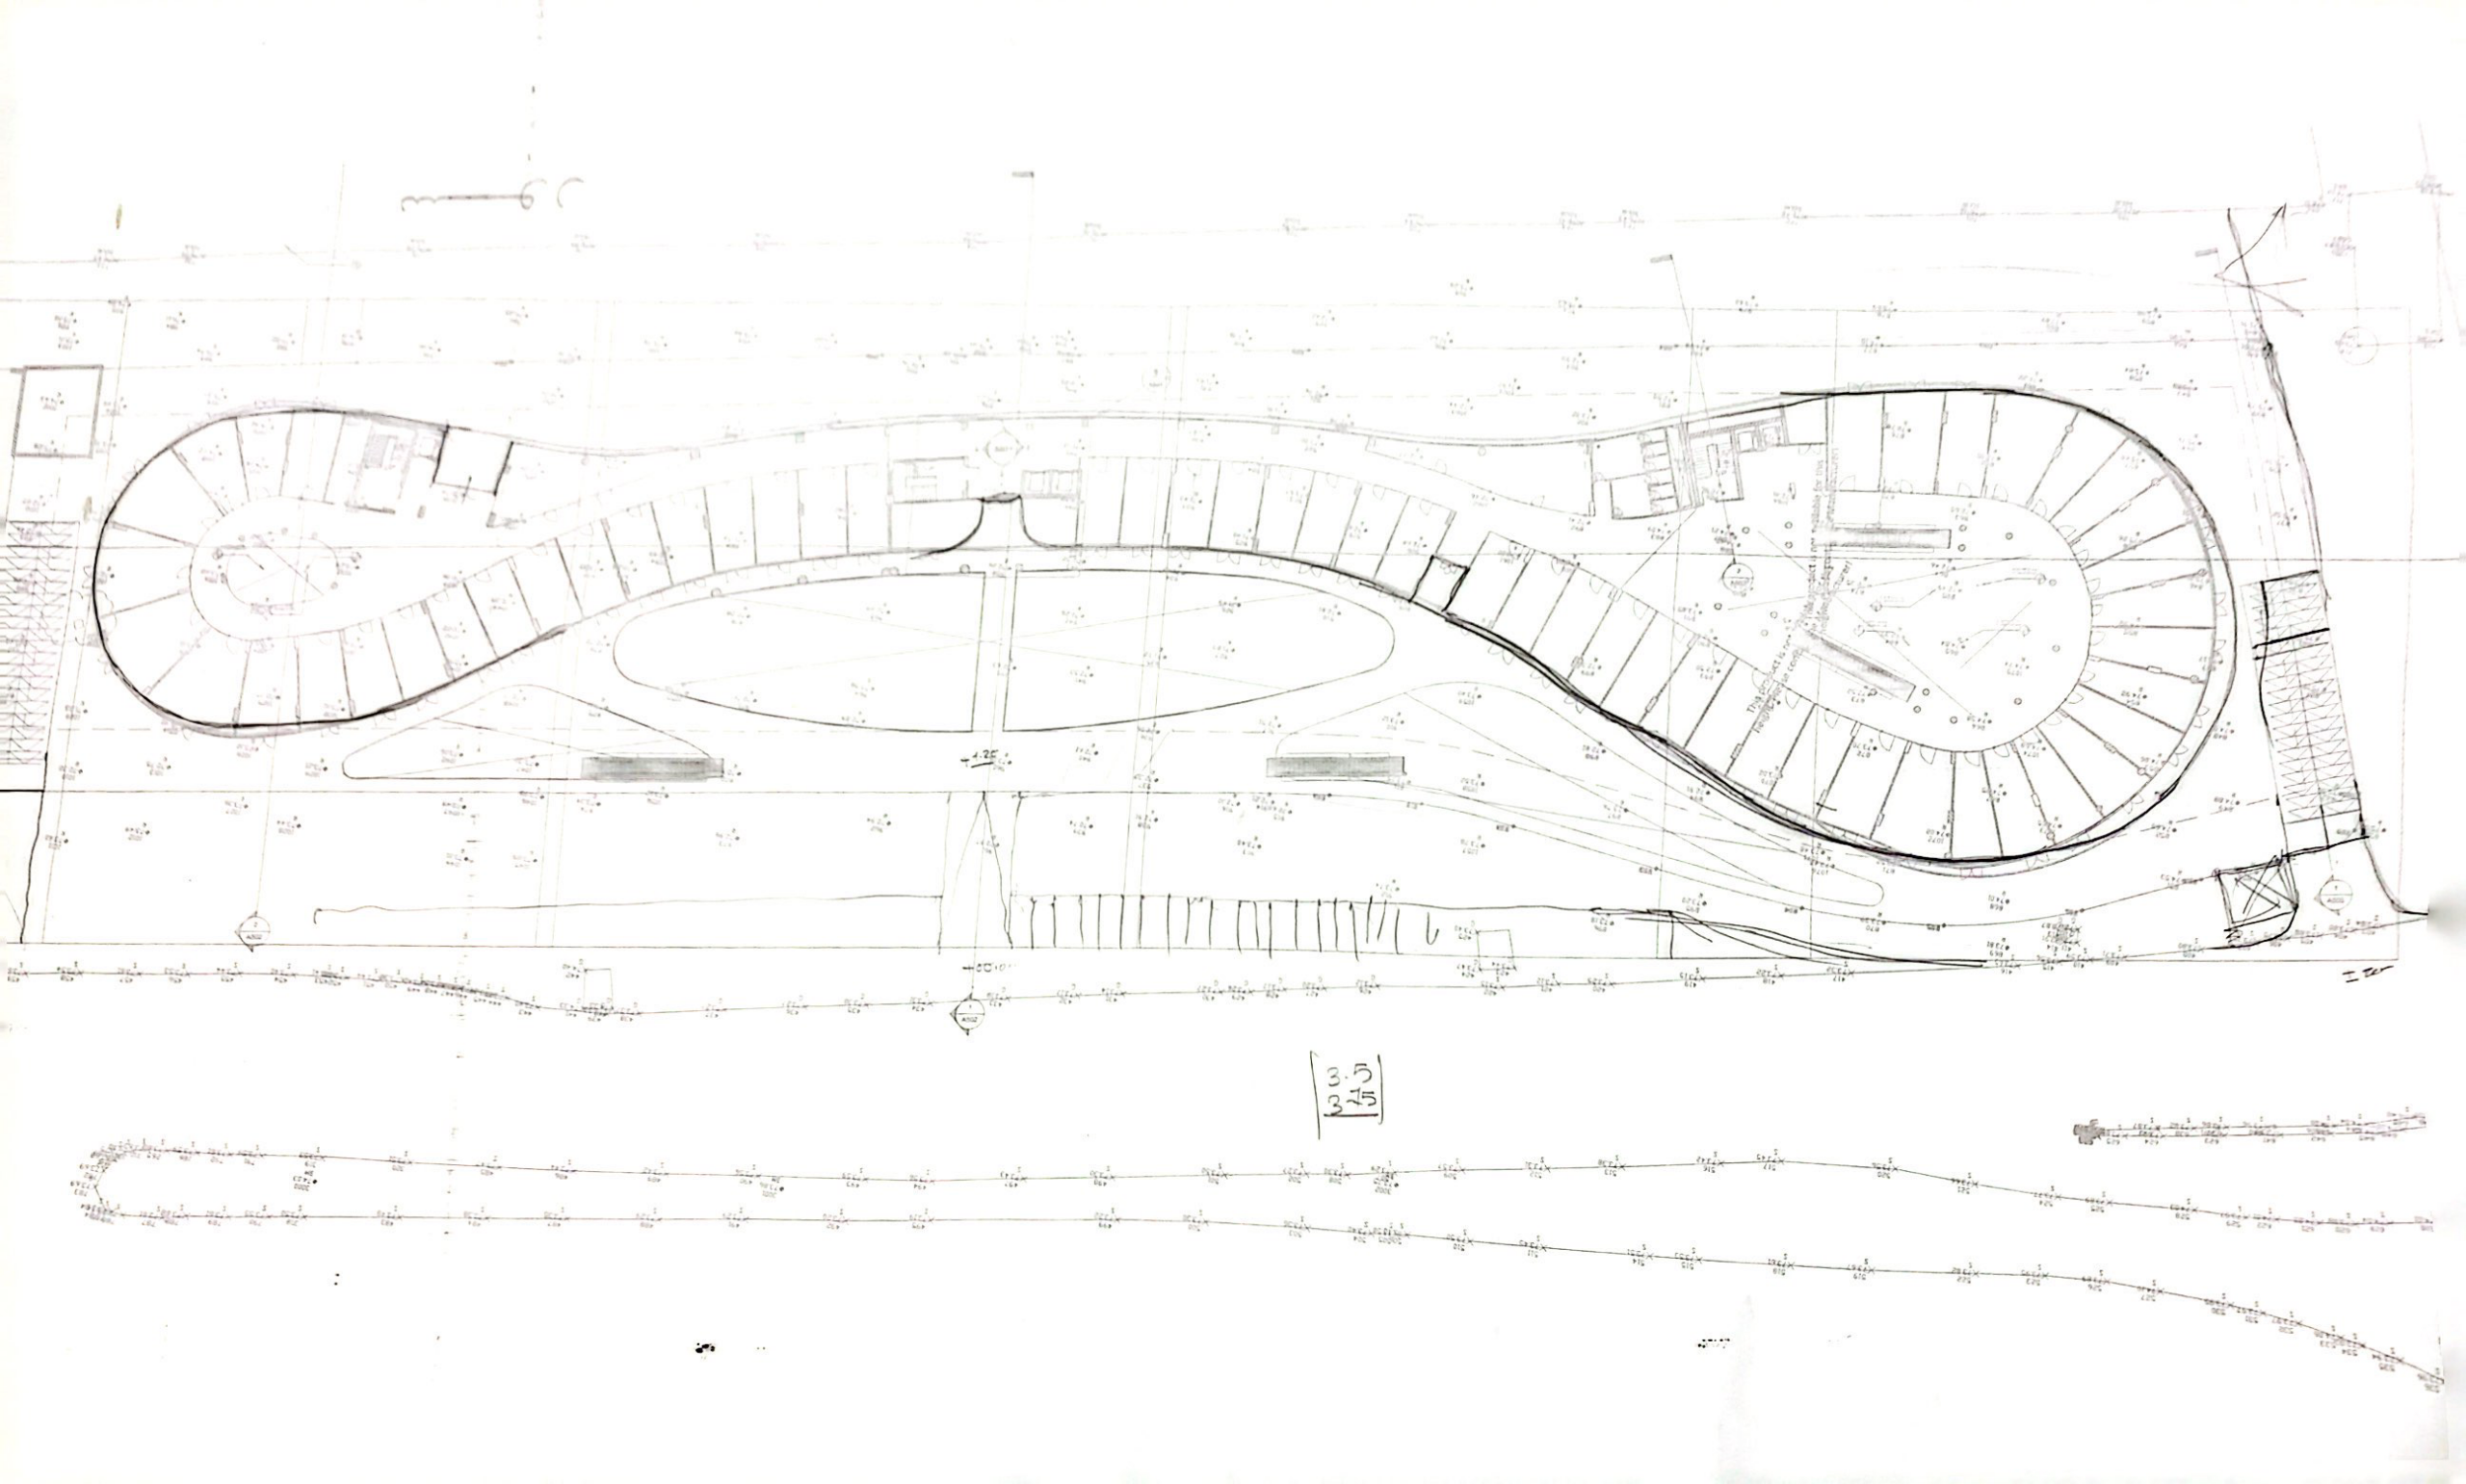
The exterior elevation wraps the site in continuous curved bands of warm vertical louvers, creating a dynamic sense of motion along the main approach road.
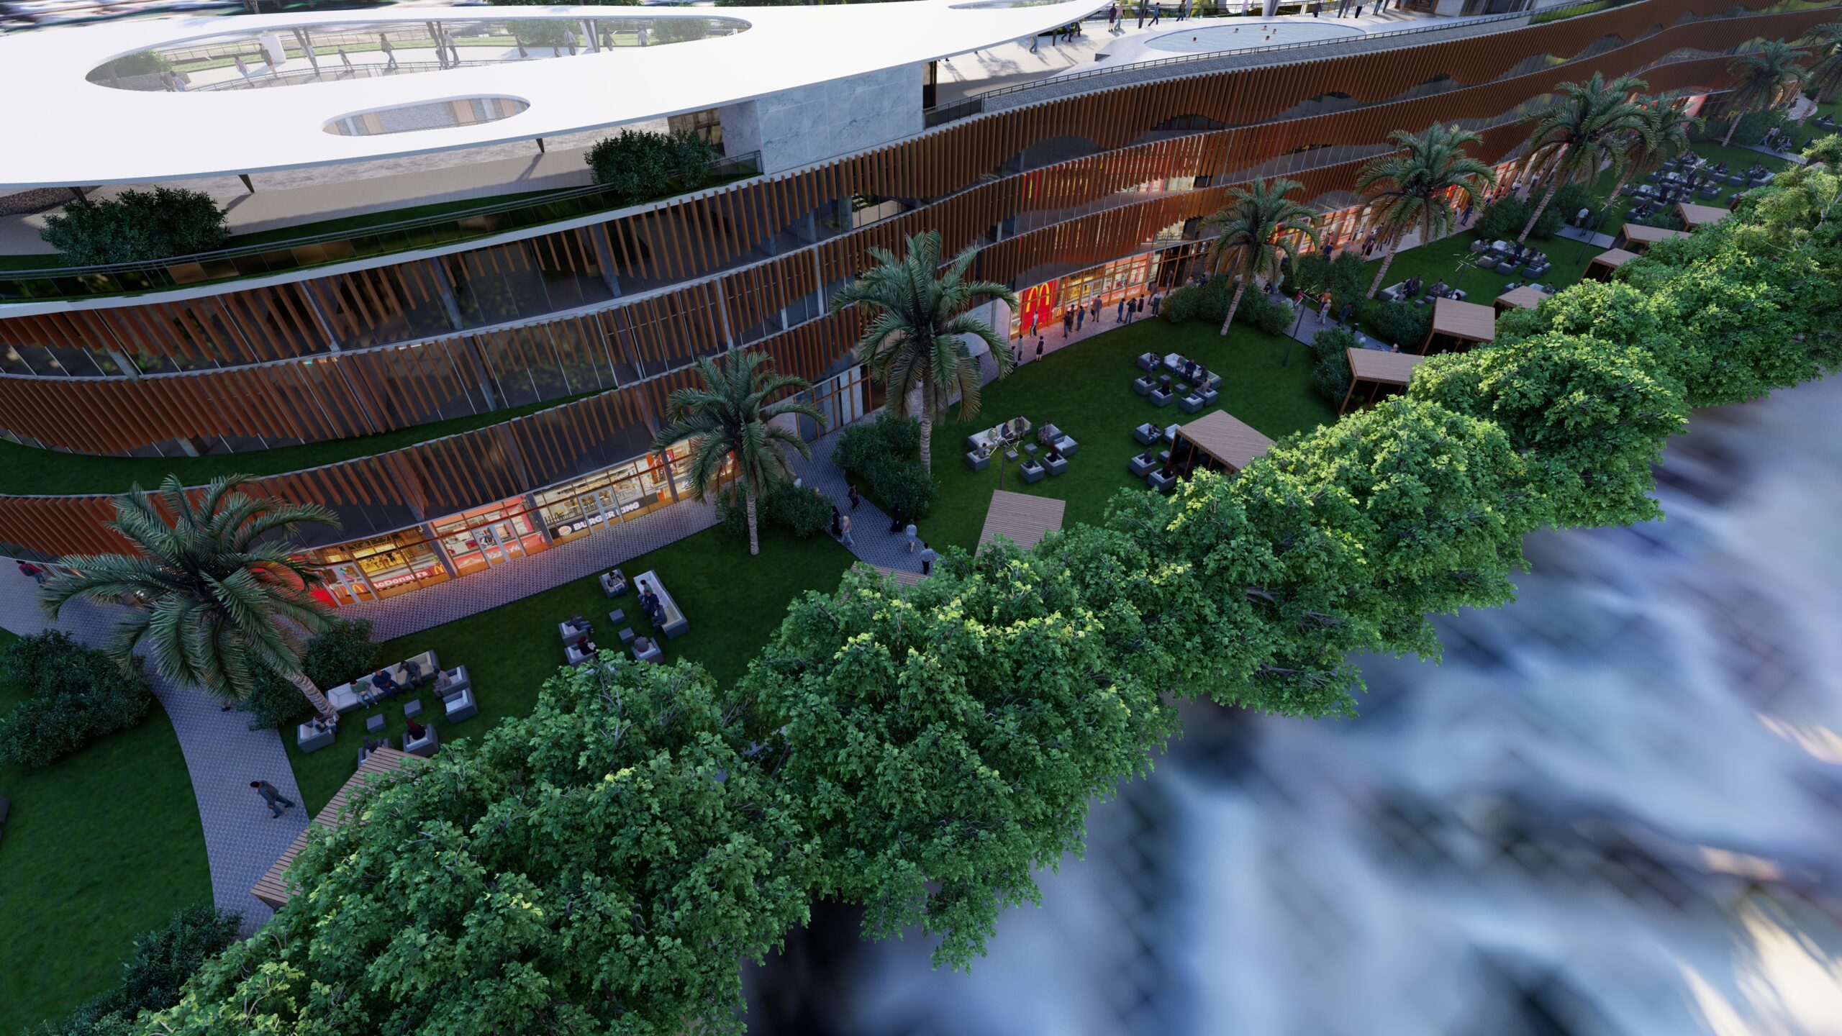
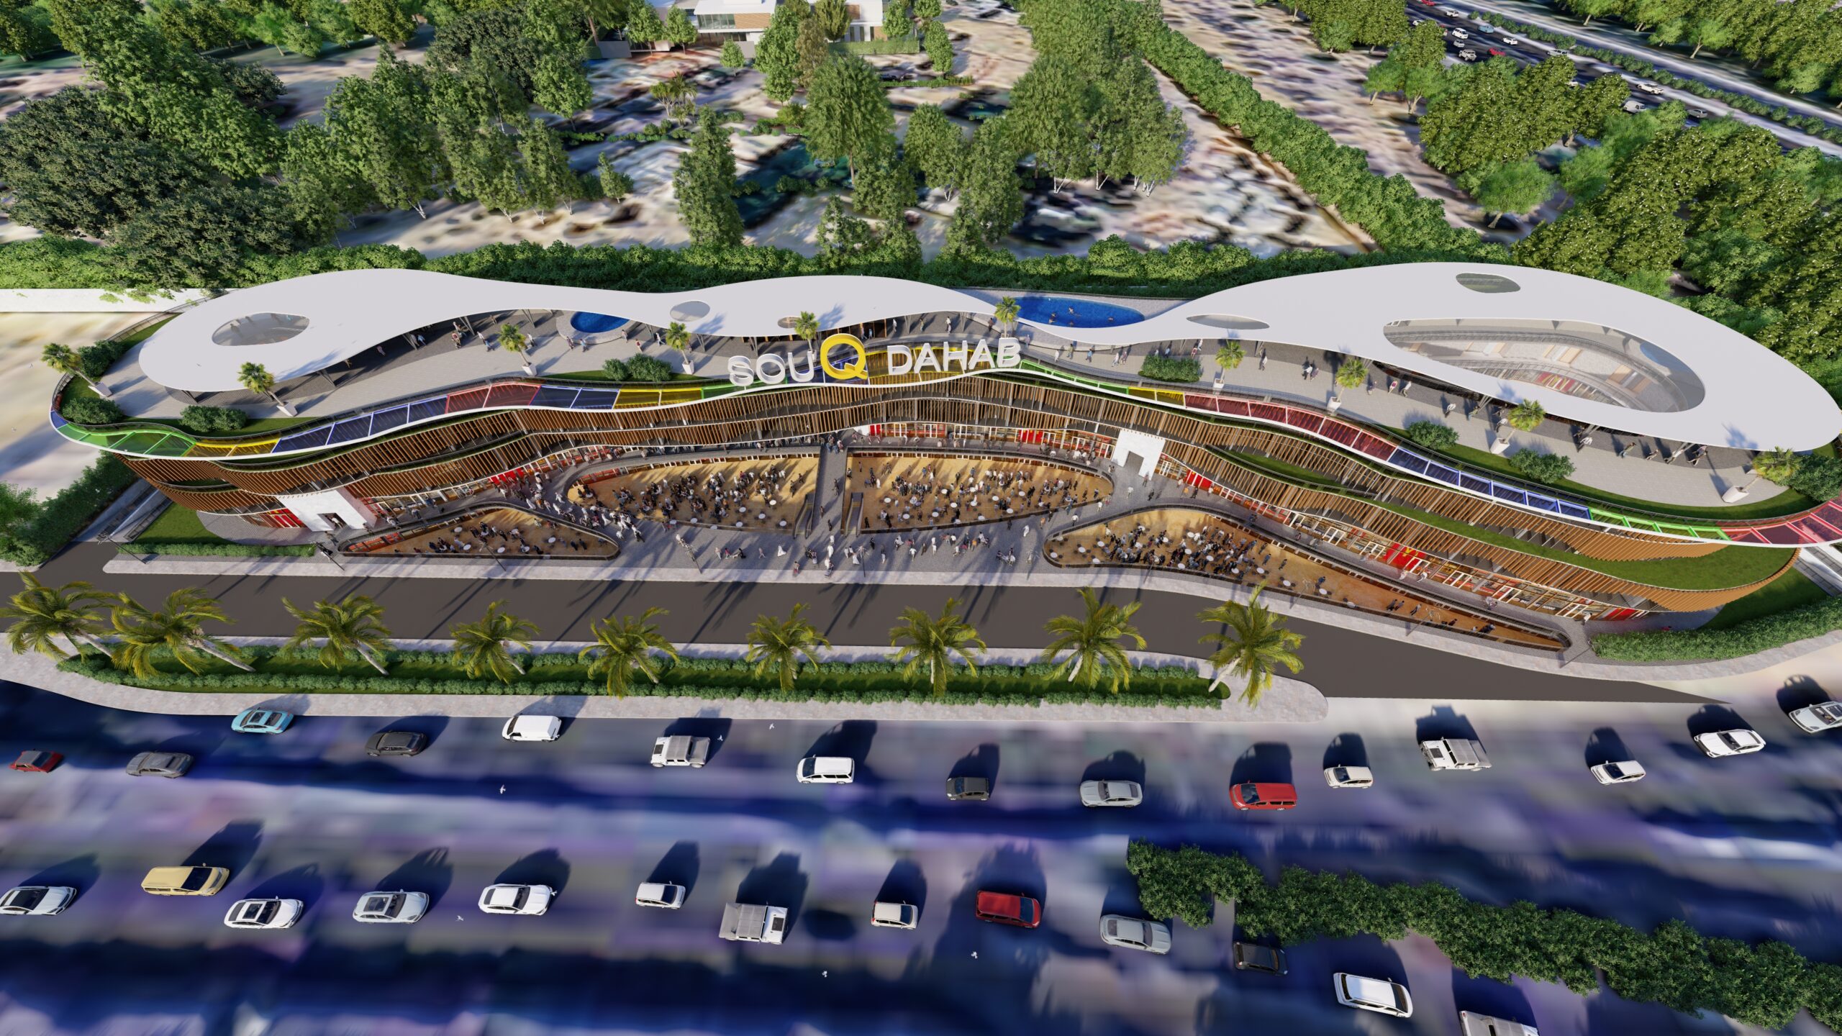
Open-air plazas and shaded dining terraces weave directly into the retail levels, transforming the complex into an active social hub from morning until late evening.
LET'S CONNECT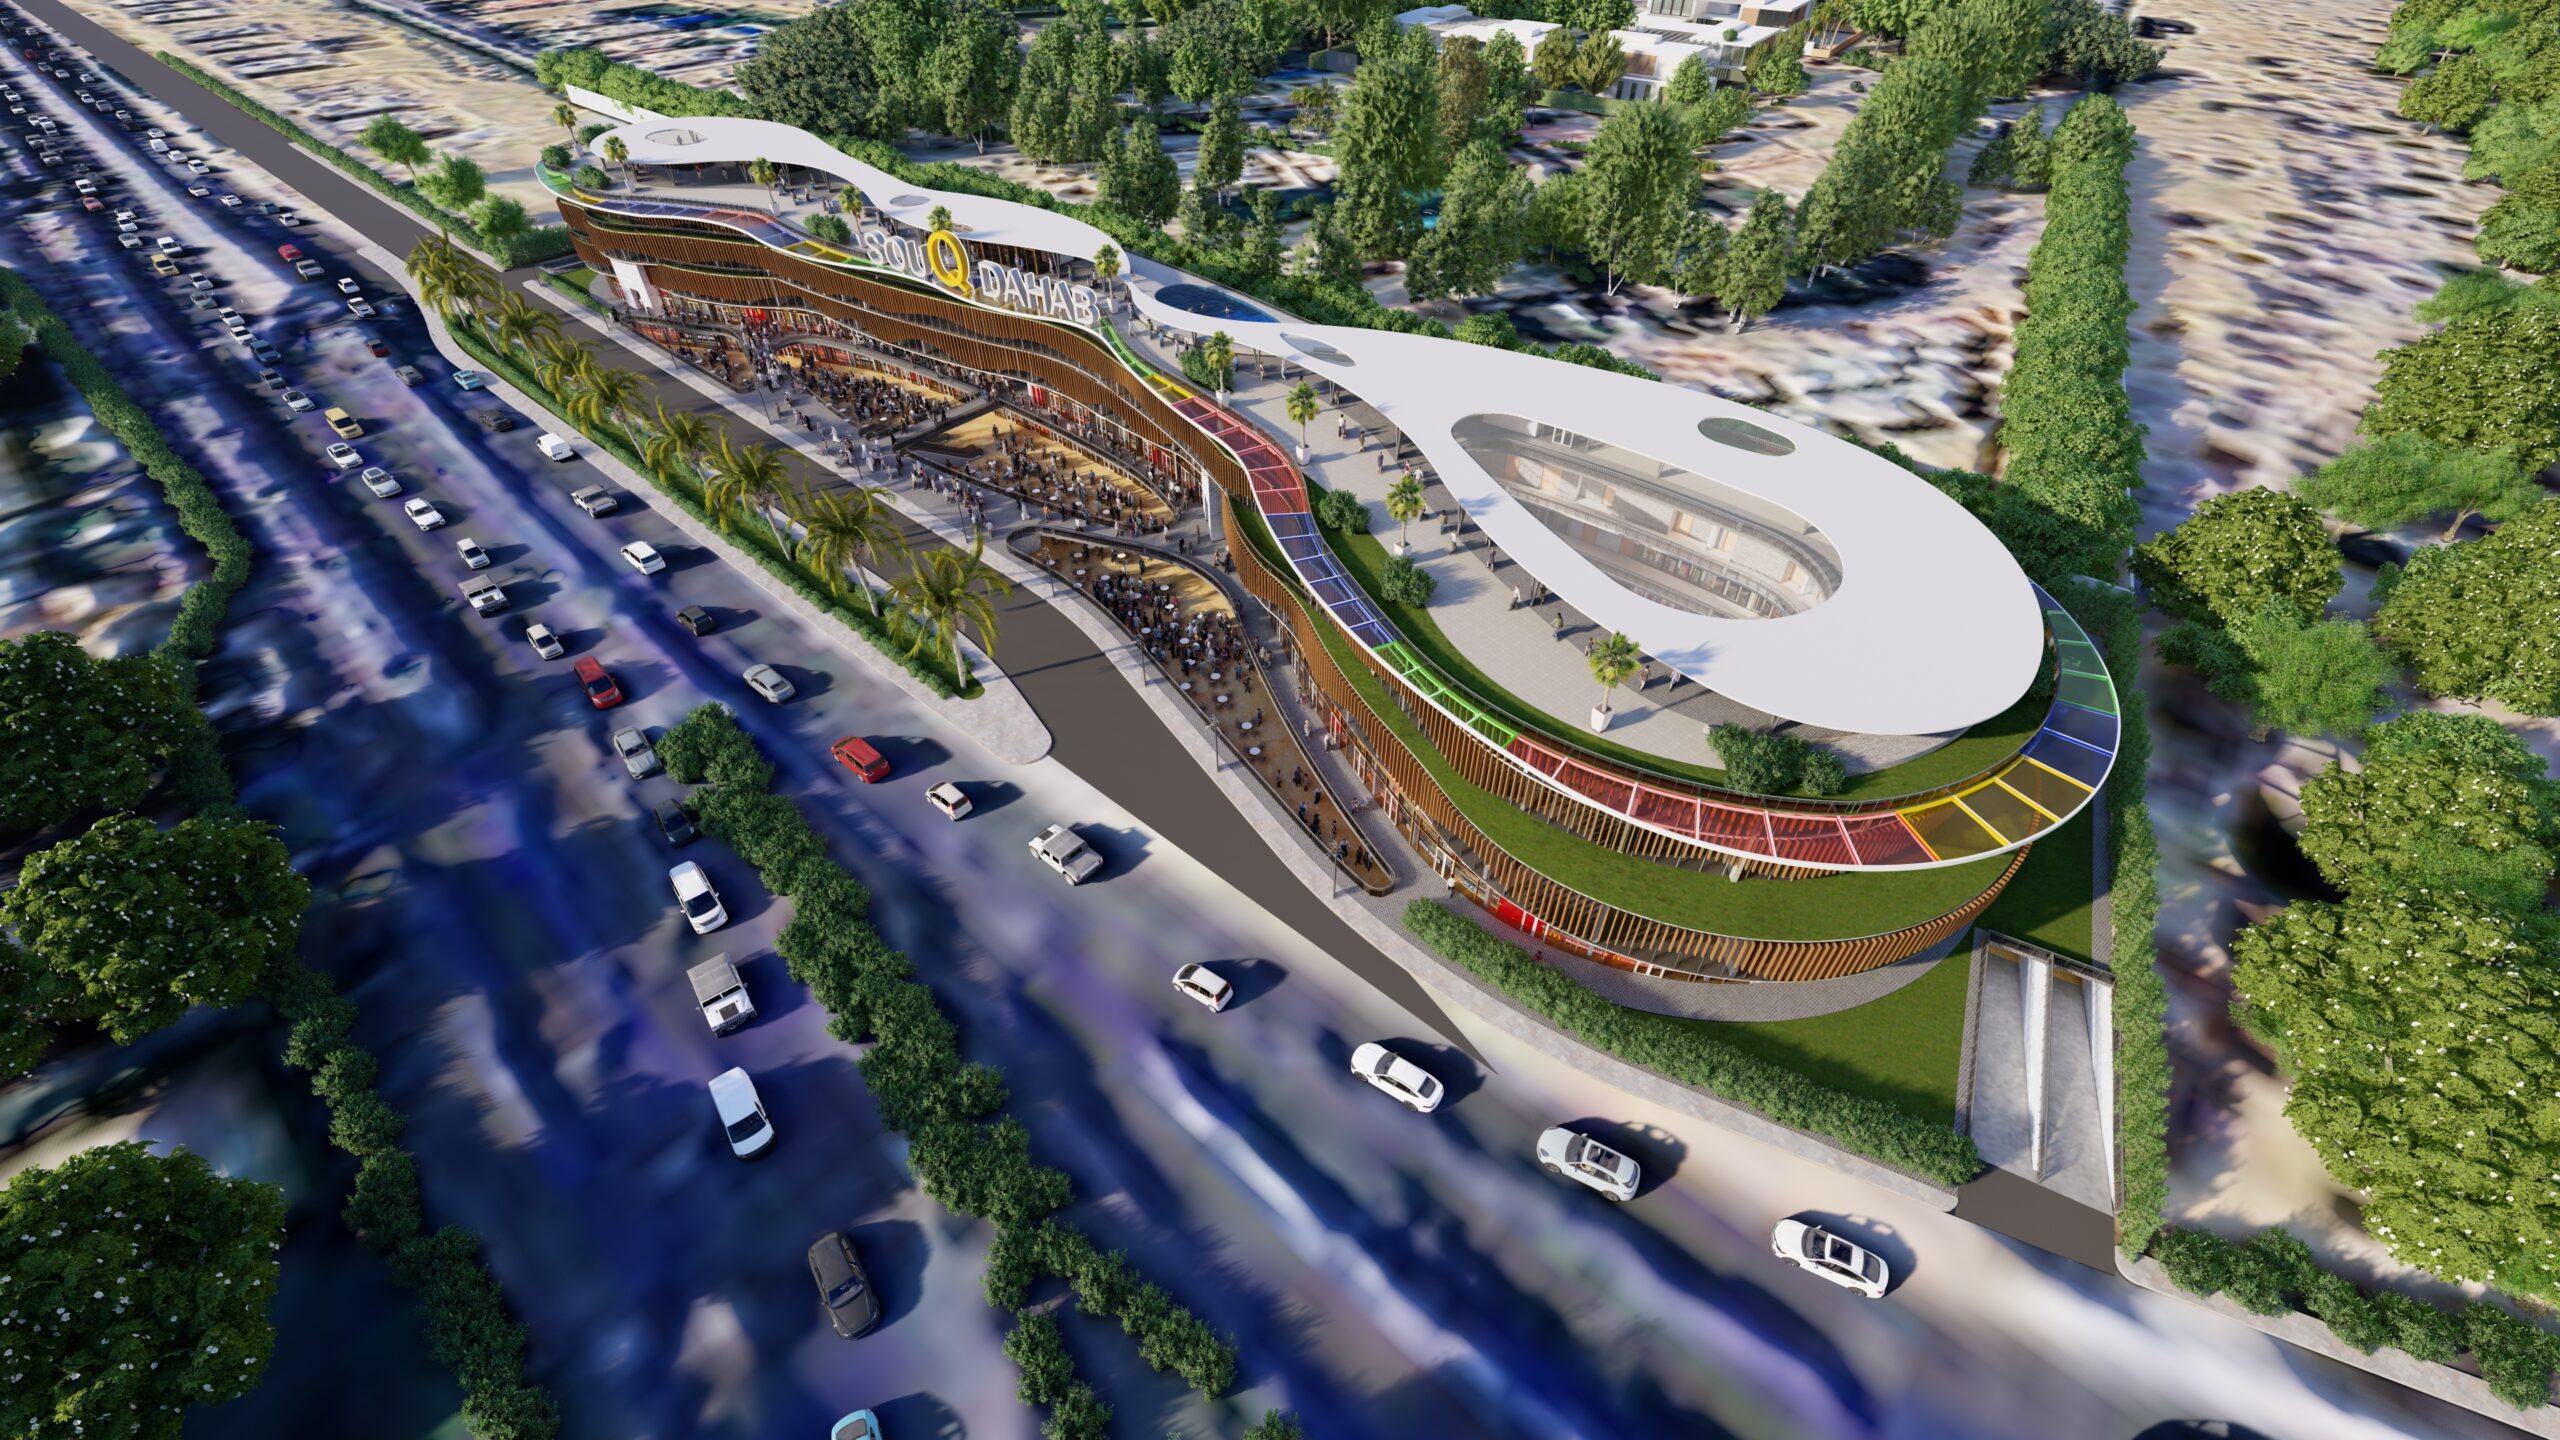
Gold Souq Commercial Mall sets a new benchmark for experiential retail architecture—merging fluid geometry, natural light, and commercial vitality.