Kwitita office
Cairo, Egypt
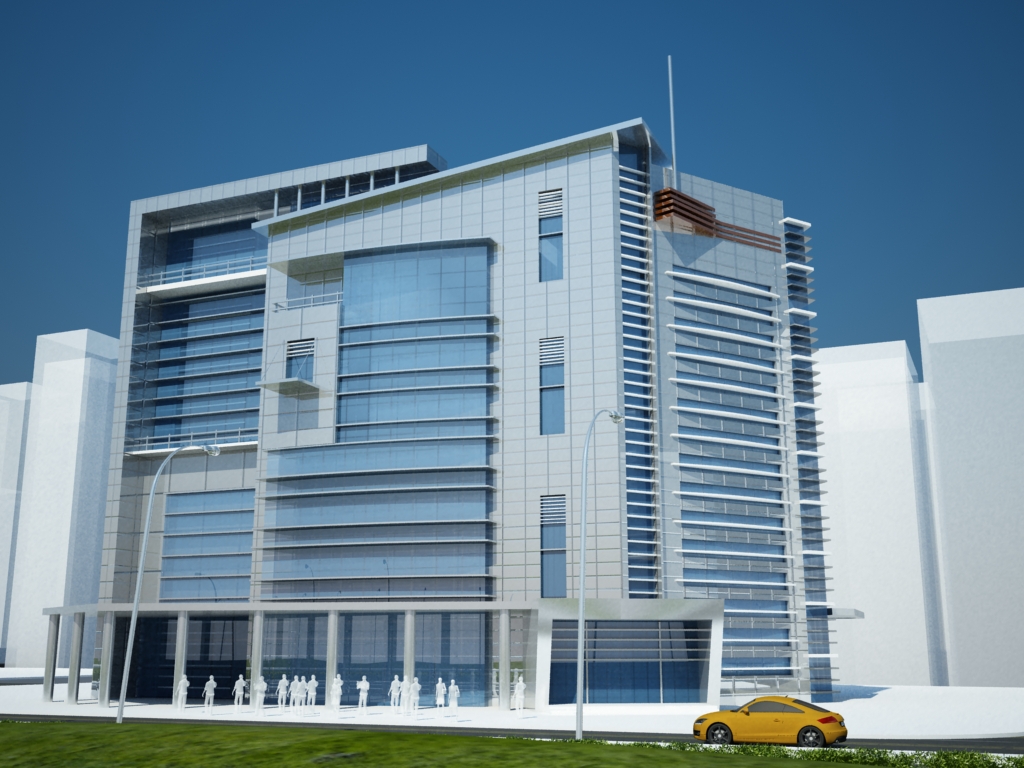
Kwitita Office is a contemporary administrative headquarters designed to balance bold geometric presence with functional workspace efficiency. Featuring clean vertical lines, expansive glass facades, and a refined white-and-blue architectural palette, the building creates a landmark identity for modern corporate operations.
Design Approach
Conceived as a dynamic urban landmark, the building’s massing steps outward to maximize natural daylight across every floor. The rhythmic interplay between solid cladding and recessed curtain walls reduces solar heat gain while maintaining panoramic city views.
Internally, the structural grid was engineered for maximum flexibility, allowing open-plan offices, executive suites, and collaborative zones to adapt seamlessly to evolving business needs without structural interference.
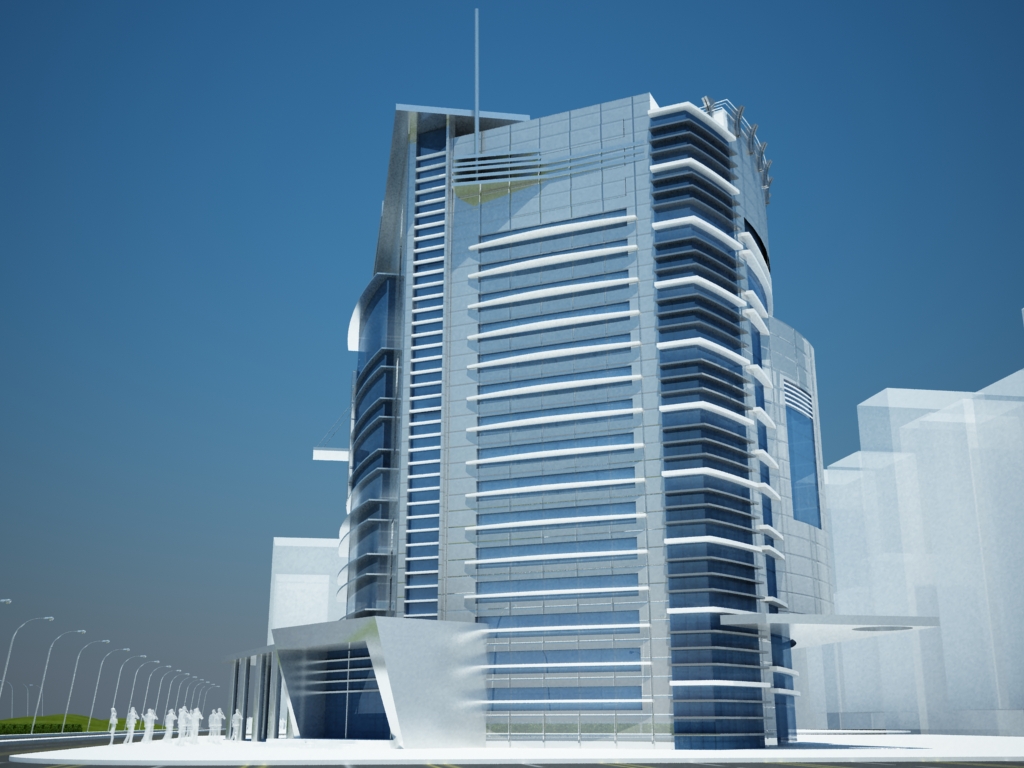
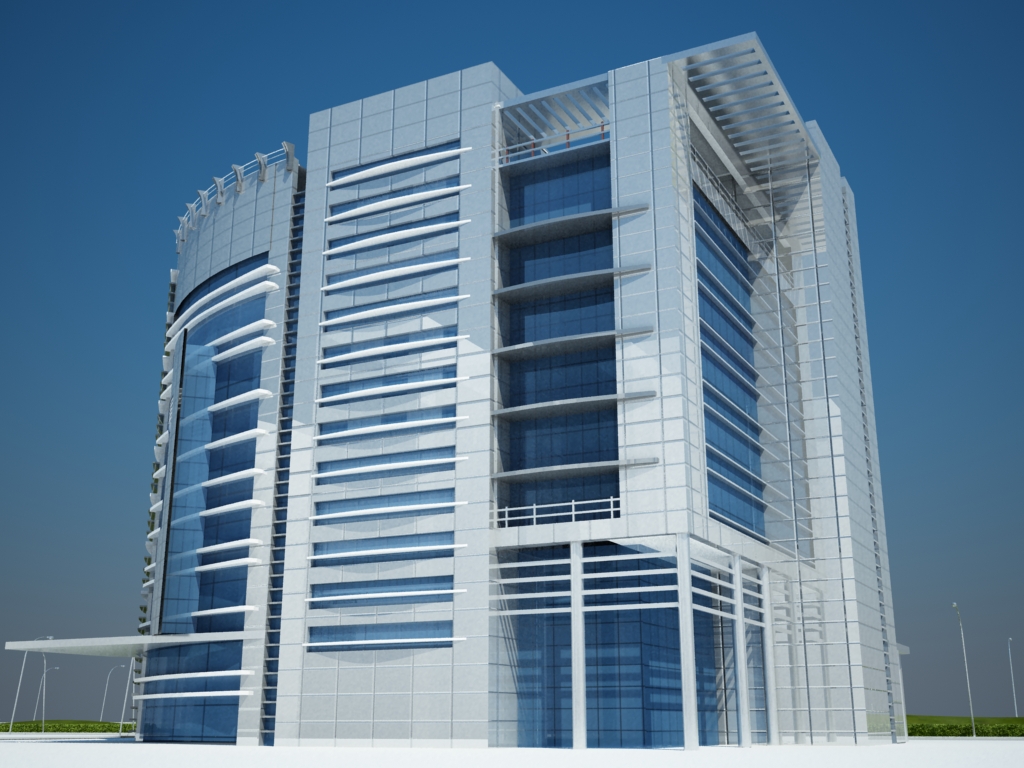
Every facade detail was calibrated for durability and acoustic comfort, pairing high-performance glazing with minimalist architectural finishes that project confidence and clarity.
LET'S CONNECT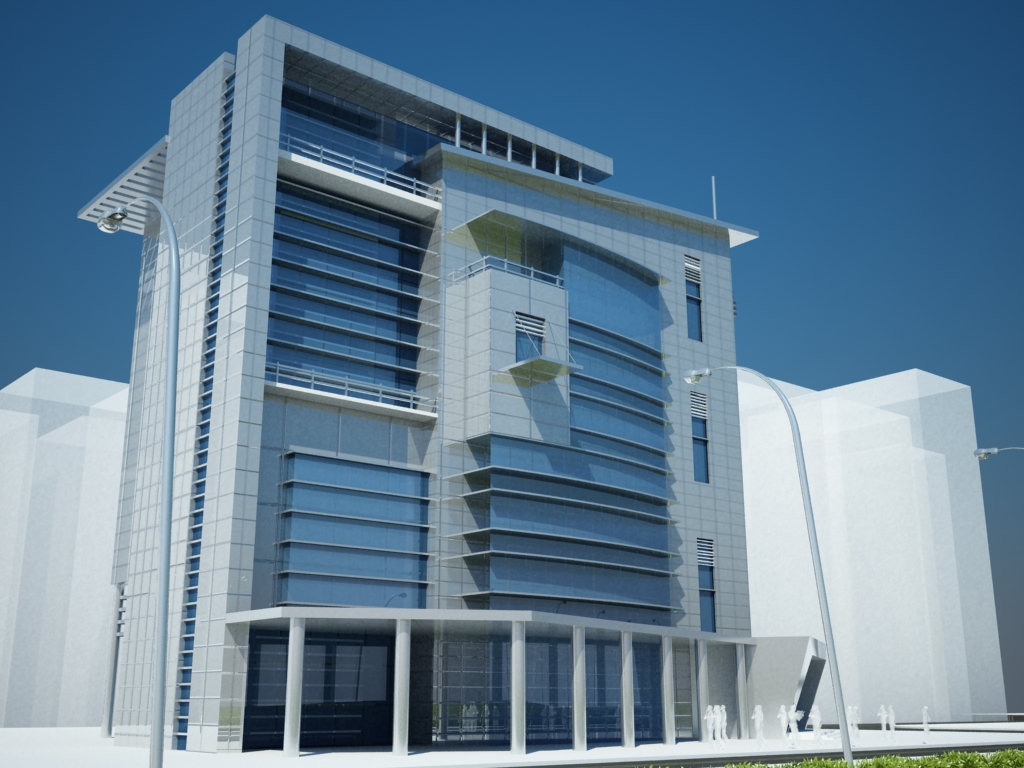
The primary elevation establishes a strong civic presence, utilizing cantilevered volumes and sharp vertical fins to frame the main entrance and guide visitor flow intuitively.
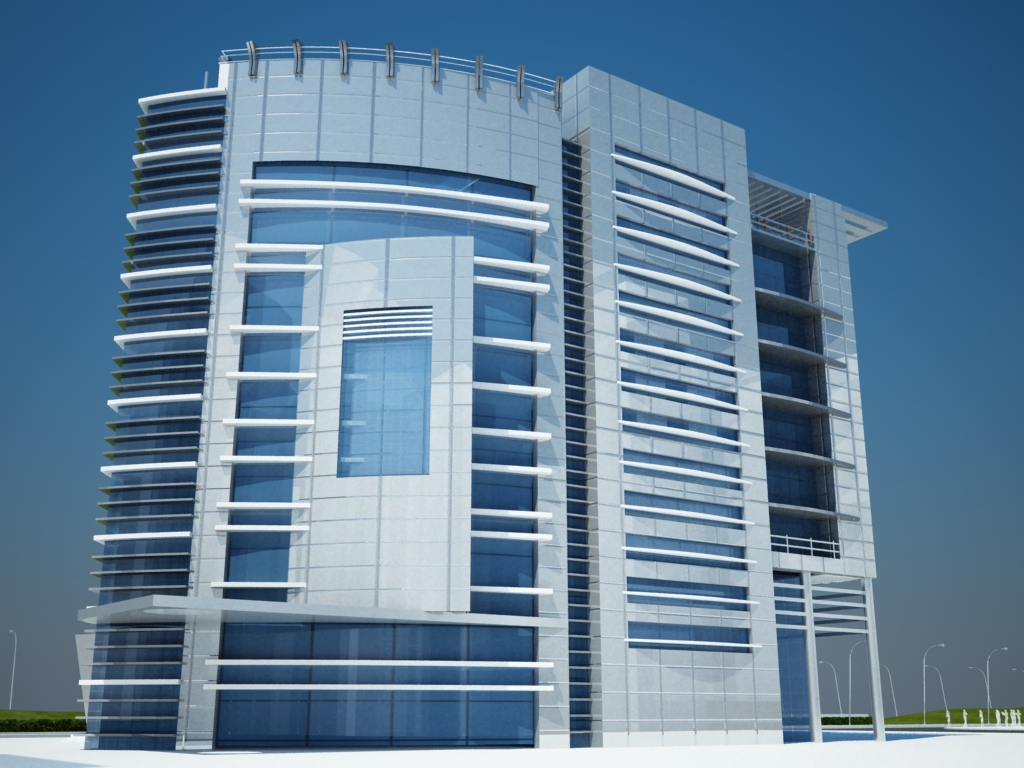
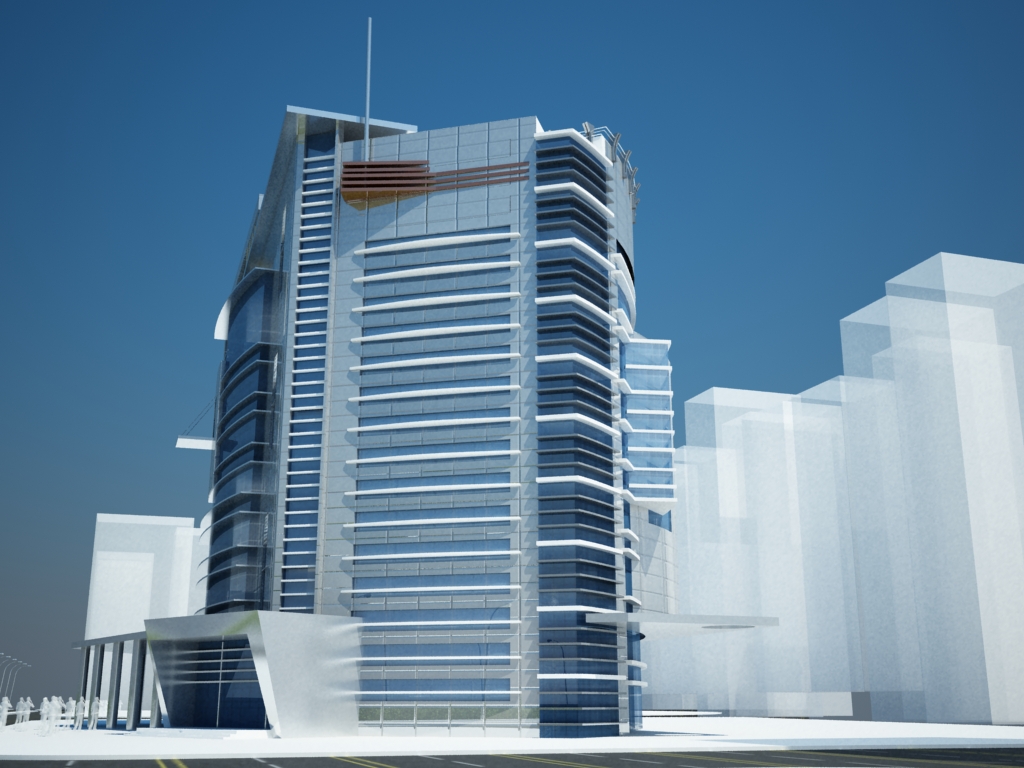
Energy efficiency is embedded into the envelope design—double-glazed curtain walls and shaded terraces work together to optimize indoor thermal comfort year-round.
LET'S CONNECT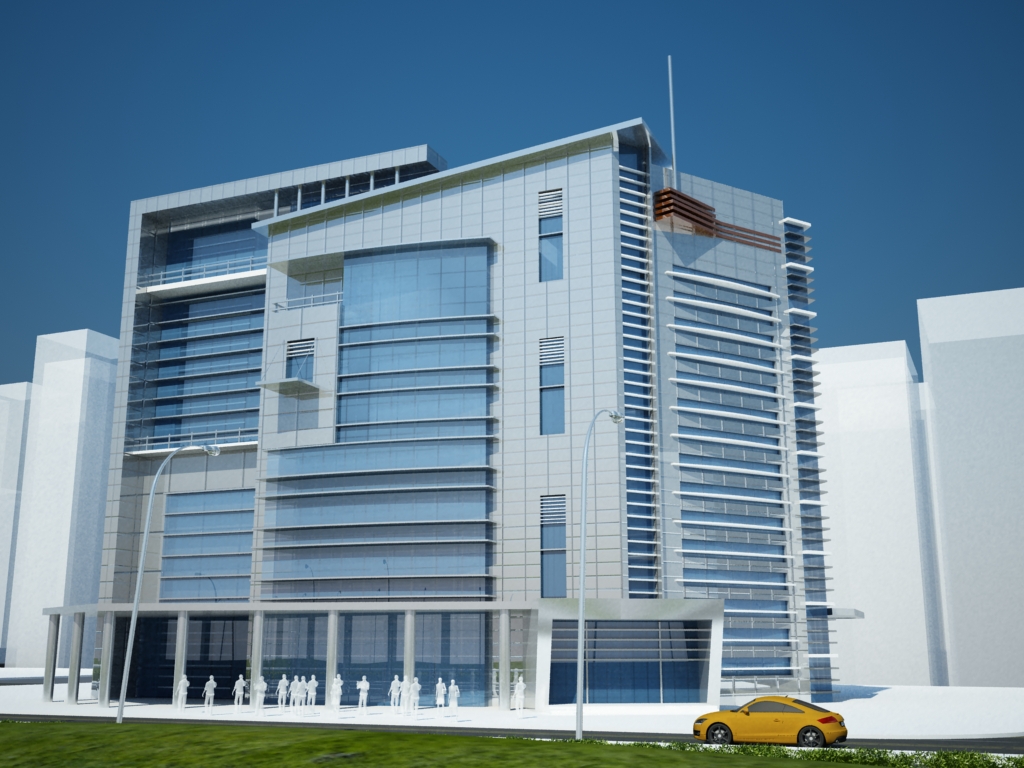
Kwitita Office stands as a timeless corporate address where architectural precision meets everyday workplace wellbeing.